Much like the proverbial chicken vs. egg debate, we custom home builders are often asked…”what comes first? The land or the vision?”
The answer: It depends.
More often than not, clients have an idea of what their tastes are before they pursue their custom home project. Other times, the land or lot they choose, paves the way for their project to take shape.
For one memorable project in particular, the starting point for the home was not the site itself.
Instead, it was a long-standing appreciation for mid-century architecture. Particularly, the style made famous in the landscapes of Palm Springs.
As an architectural designer, Calum Srigley and his wife Kathie have held a love for this style of design close to their hearts since they married in the Southern California city in 1999. So much so, that they decided to create their very own Palm Springs style Mid-century Oasis in an unlikely northern setting.
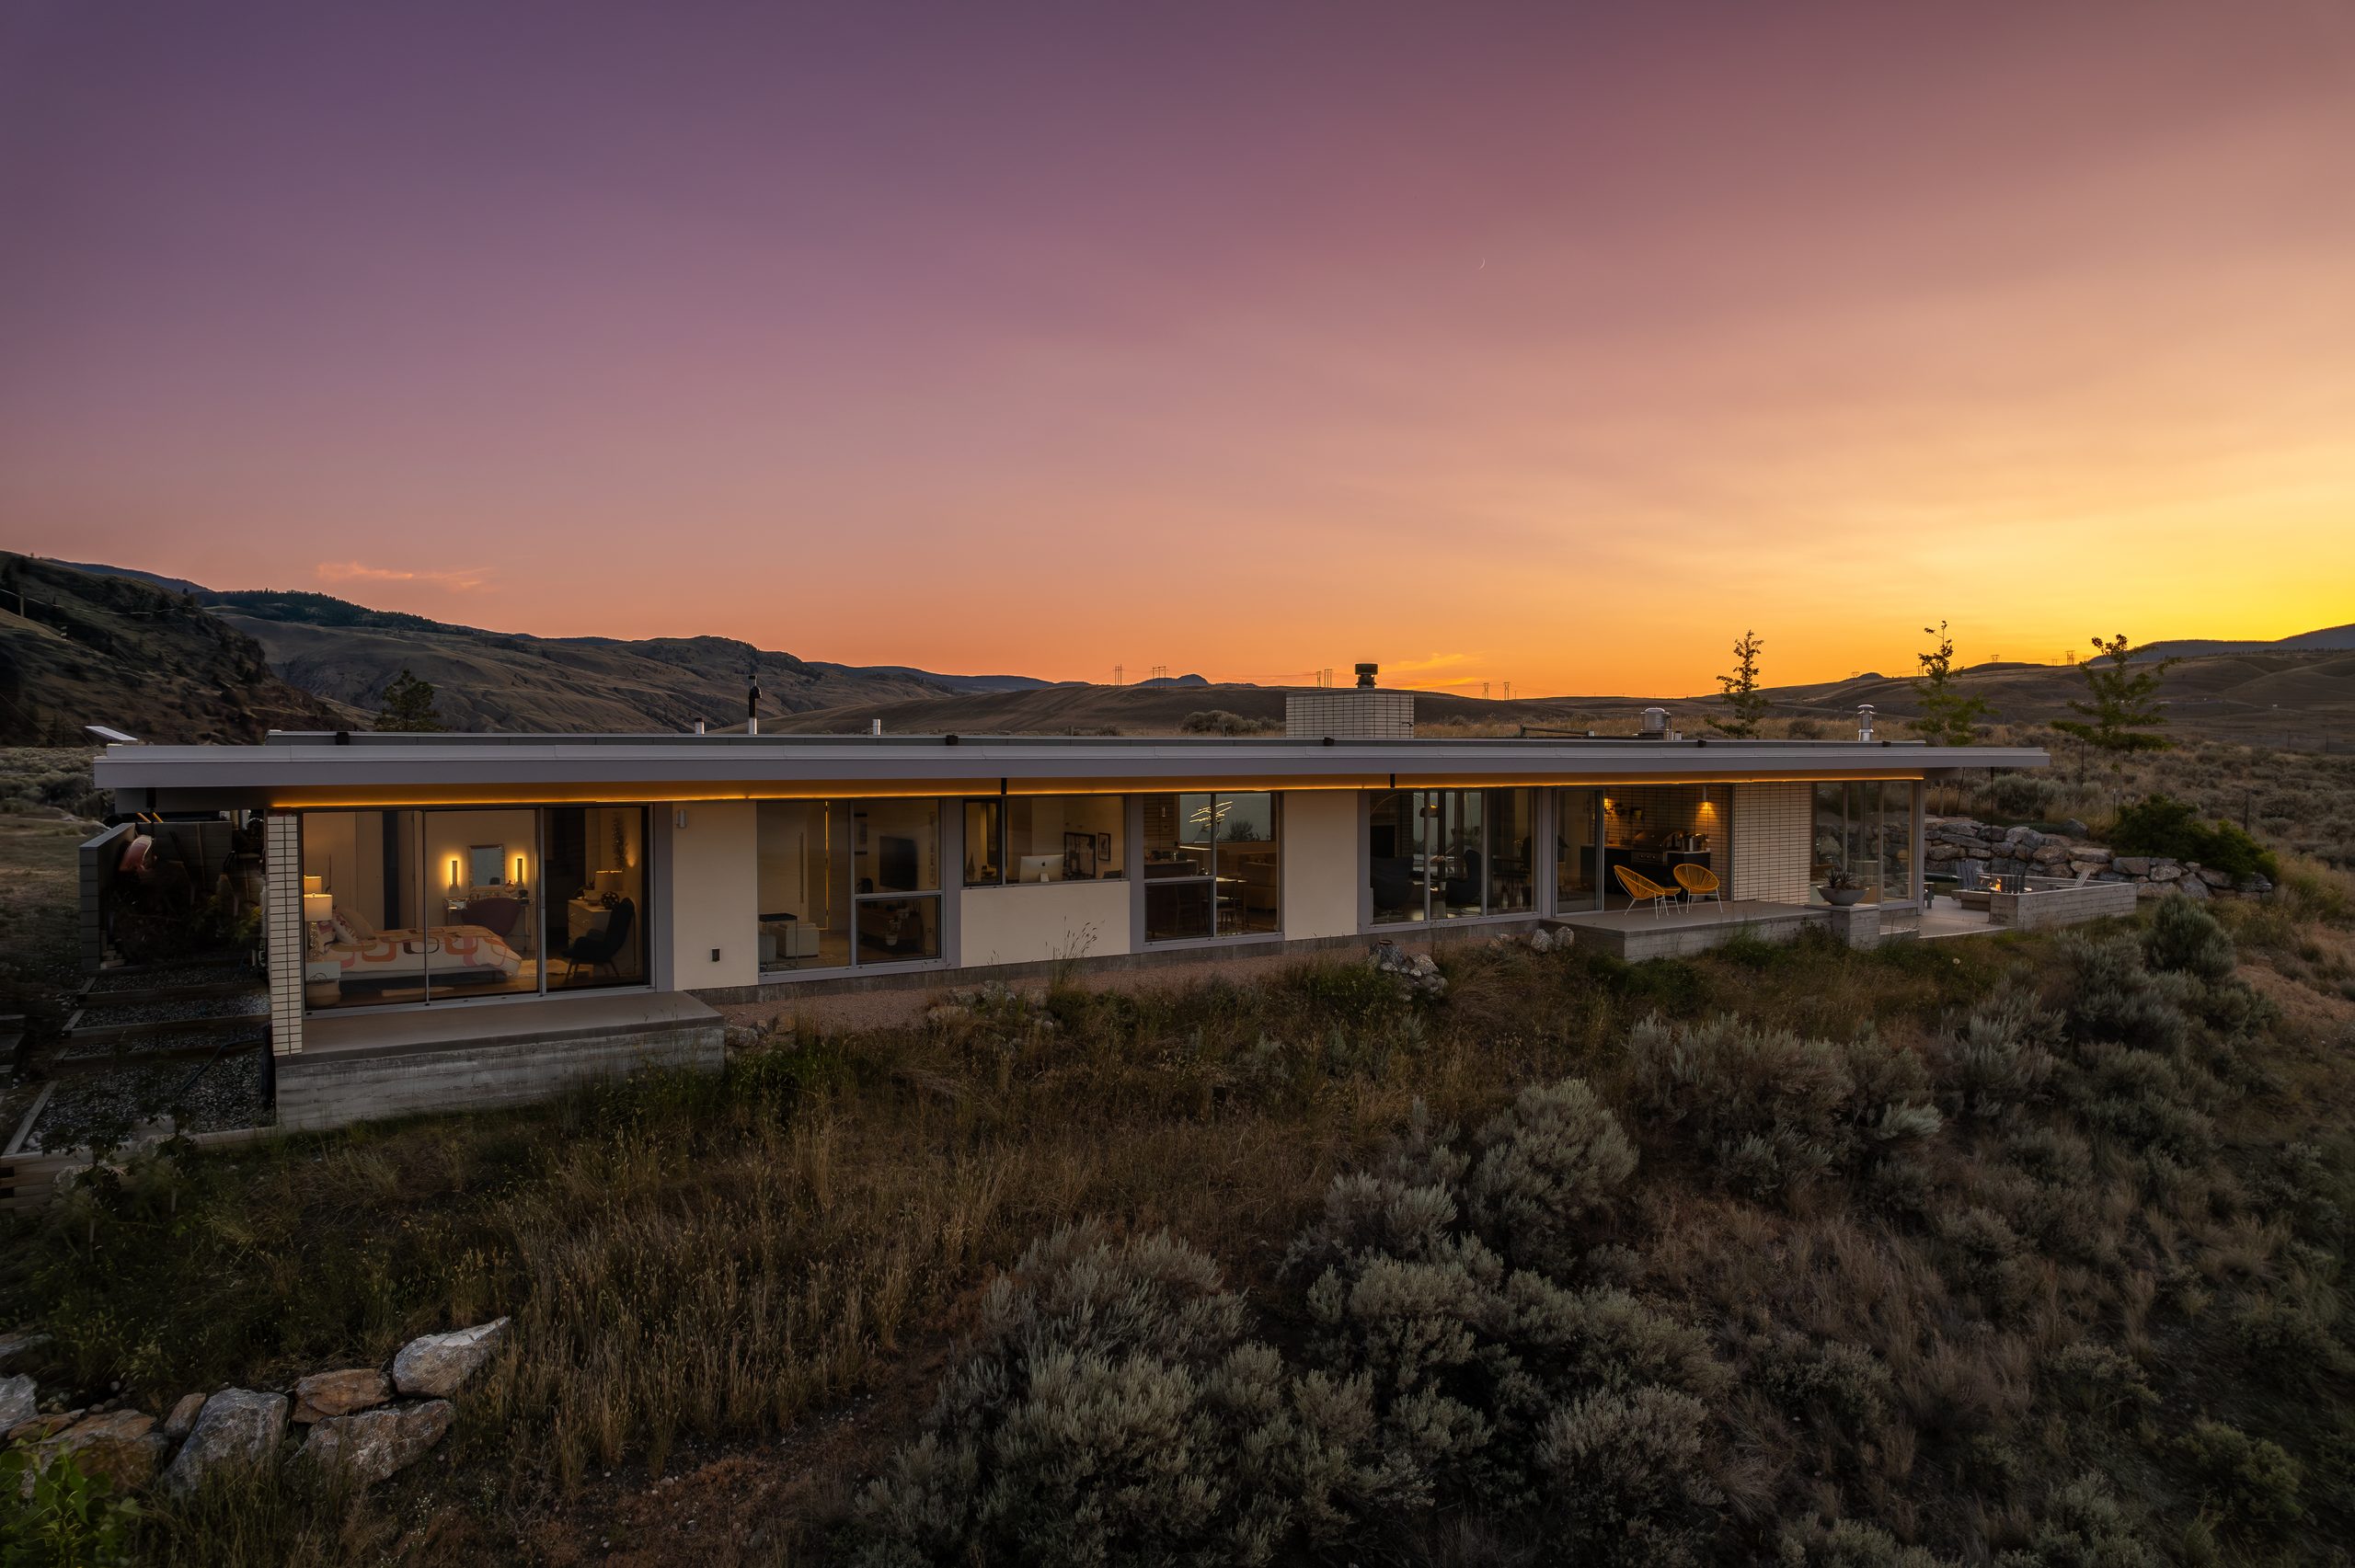
What they found was a rugged hillside overlooking Kamloops Lake in the town of Savona. With its grasslands full of sagebrush and large rock formations, this semi-arid desert landscape held both a practical and nostalgic draw (they met each other on horseback very close to their property).
And with that, a different way of thinking about style and setting was introduced.
No longer was there a need to keep certain styles trapped within the walls of location constraints. Instead, the design is seen as an approach that is in fact suited to other locations…as long as certain architectural elements are thoughtfully considered:
Because Savona, British Columbia offers a very different context than Palm Springs, California:
Different expectations.
Different climate.
Different build considerations.
This is where we came in.
We saw that the project wasn’t to replicate Palm Springs, but to reinterpret its principles in a setting where they don’t typically exist.
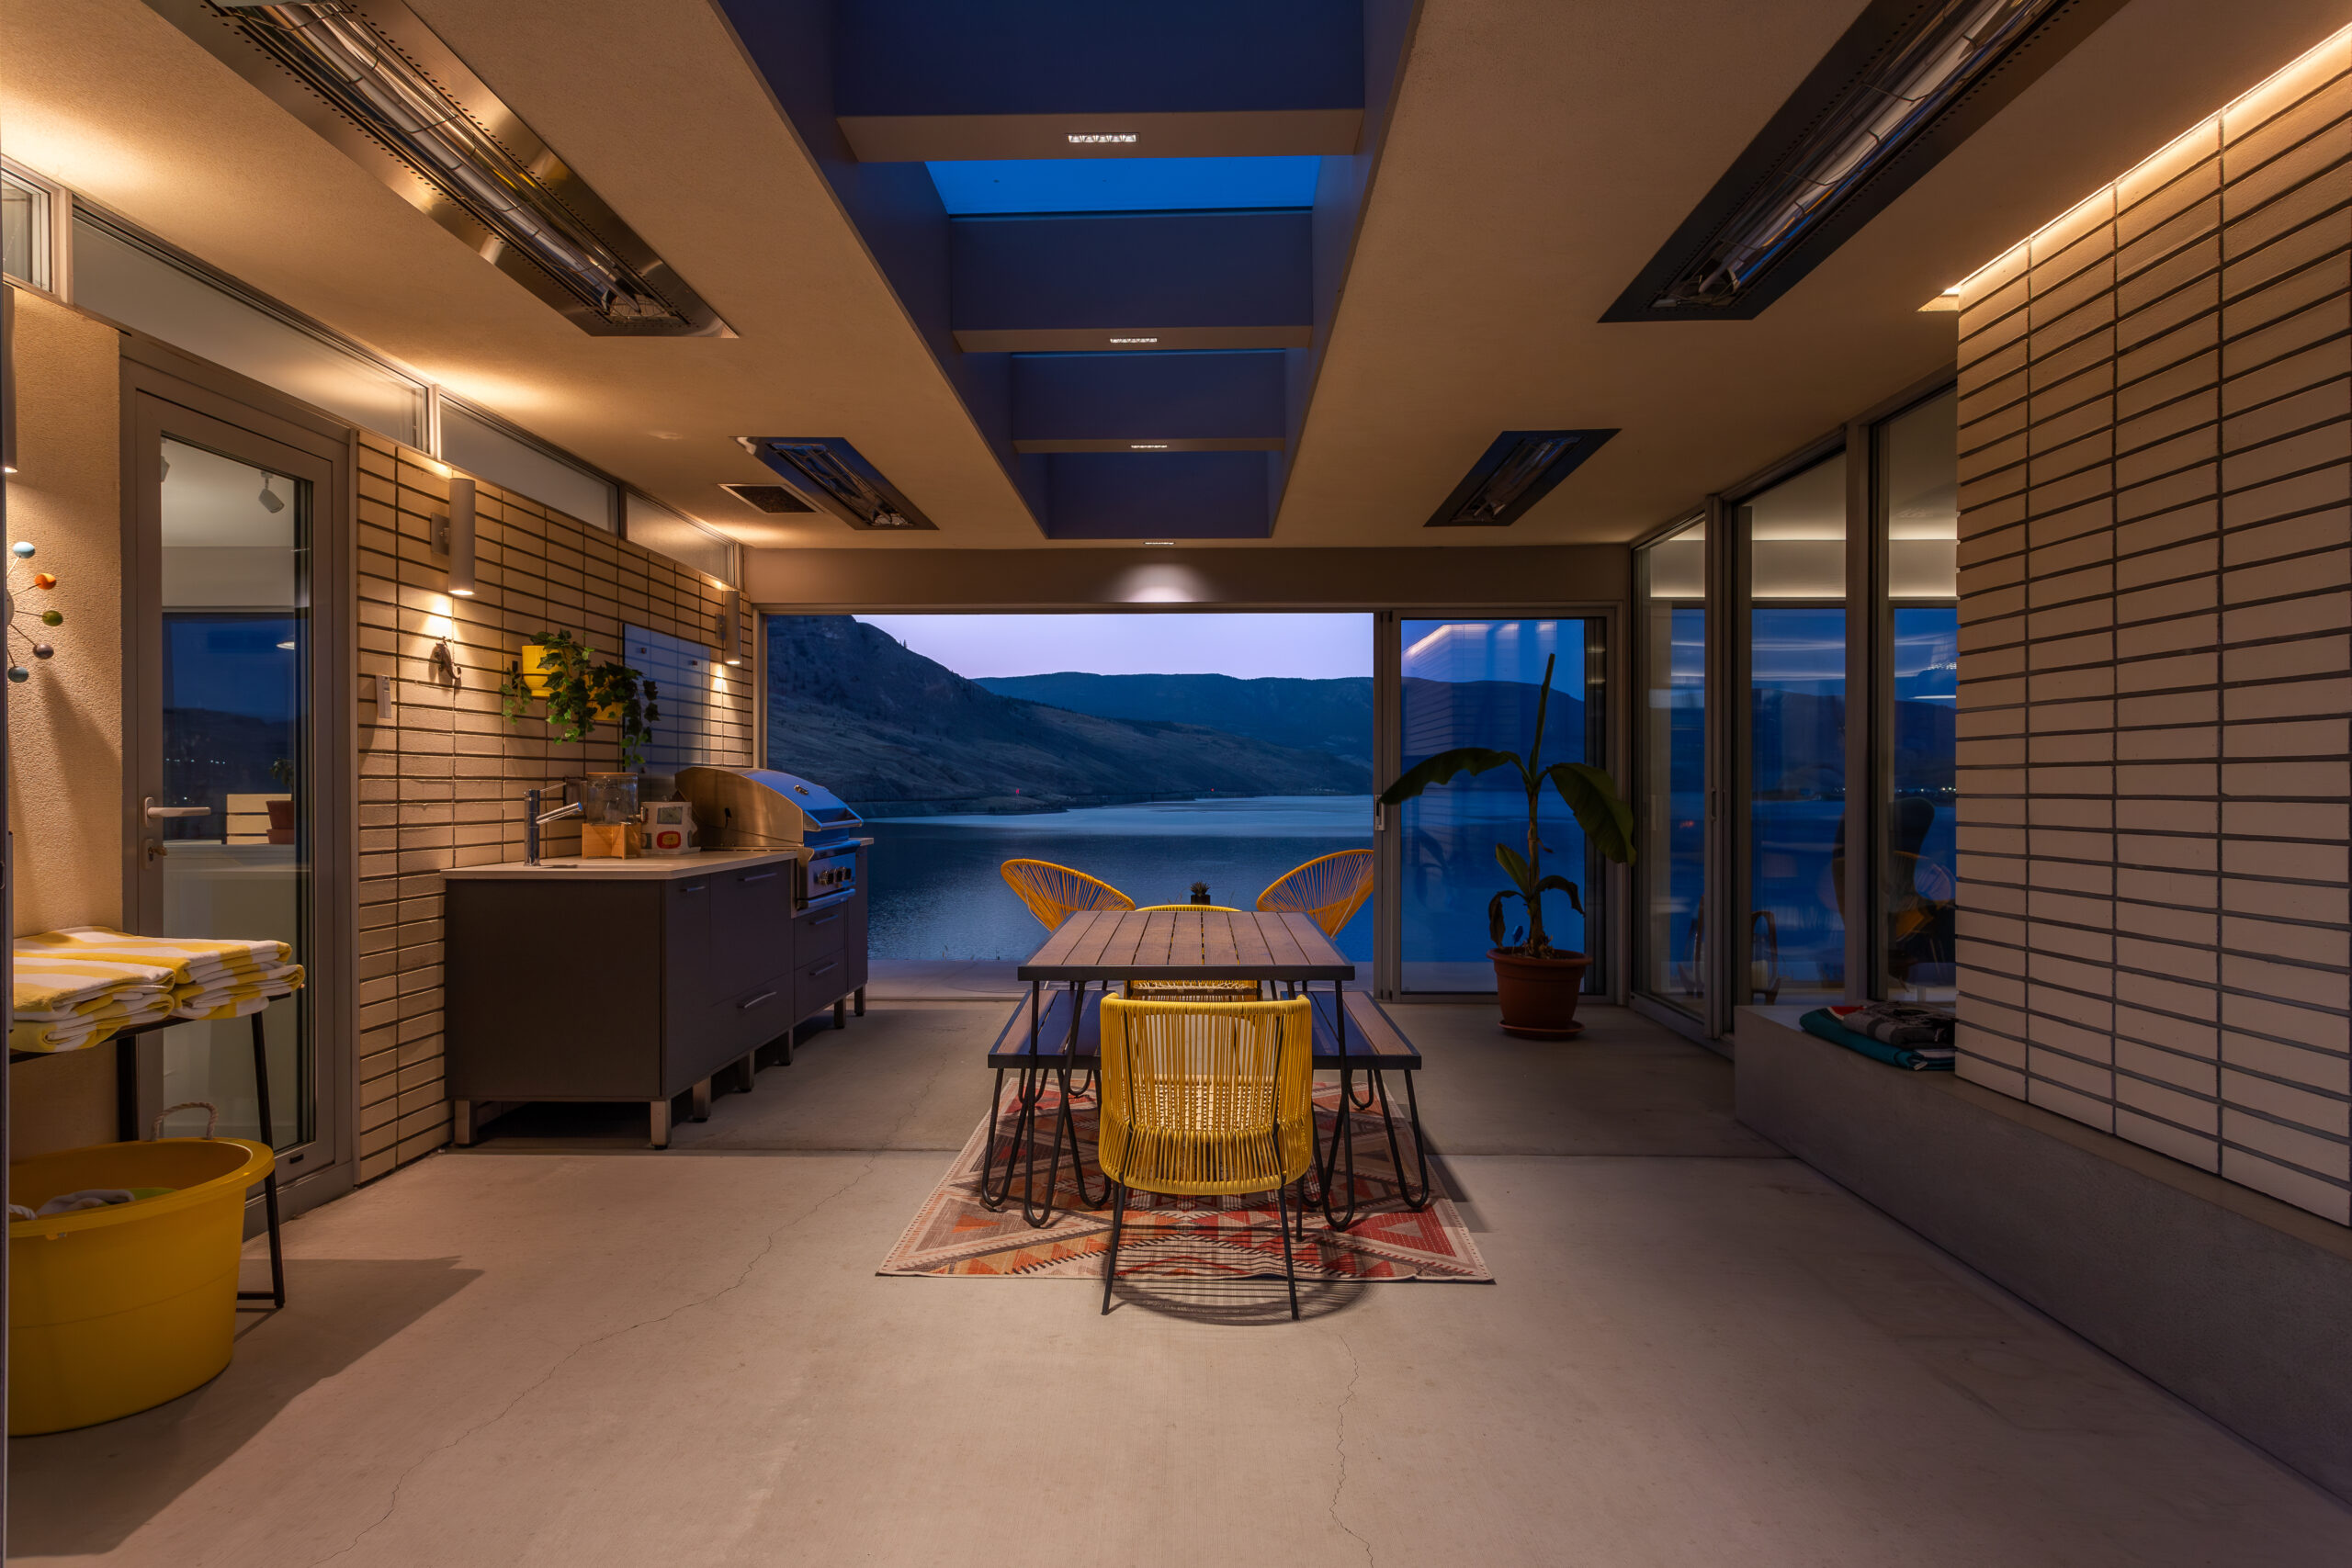
While there are some irrefutable mid-century modern characteristics like low-profiles, strong lines, and grounded materials, there are aspects to this build that had to be considered and required some “out-of-the-box” thinking to ensure the vision wasn’t lost to requirements.
- Temperature disparity – Unlike the weather in California, the fluctuations in seasonal temperatures in Savona can be quite hot in summer months and well below zero in winter months. To accommodate this without giving up design there are heated concrete floors, triple glazed aluminum windows, and six-foot overhangs to avoid direct sunlight beating directly into the home.
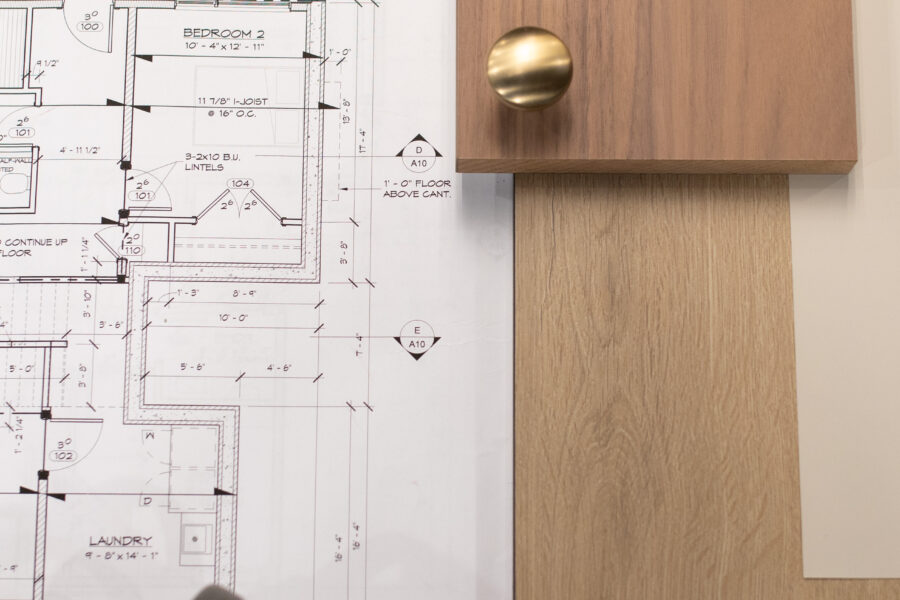
- Updated building codes – What was code in the 1960’s, has seen some alterations throughout the years. It took a great deal of skill and the help of engineers to find the balance between maintaining the design while ensuring the home was structurally built to code.
- Keep it small, but make room – These homeowners also have a large blended family. While the footprint of the home is only 1600sq feet (1200 main plus 400 in the studio), they needed to accommodate having their children and grandchildren stay with them comfortably. In the studio, there are fold down bunkbeds as well as a pull-out queen bed under the raised floor. The TV room is also used as a guest room with a queen-sized built-in Murphy bed.
Ultimately, this project proves that there is a broader idea at play here and that is: good design isn’t dependent on location, it’s dependent on approach.
Meaningful projects, like this one, shift the conversation. They move the focus from where something should be built to how it’s built.